
Dawn Wade
Glen Allen, VA
REALTOR®


BEDS3
BATHS2 full
SQUARE FEET1,350
MLS#2627456
STATUSActive
PROPERTY TYPEResidential - Condominium
SUBDIVISIONColonial Place
Property Description
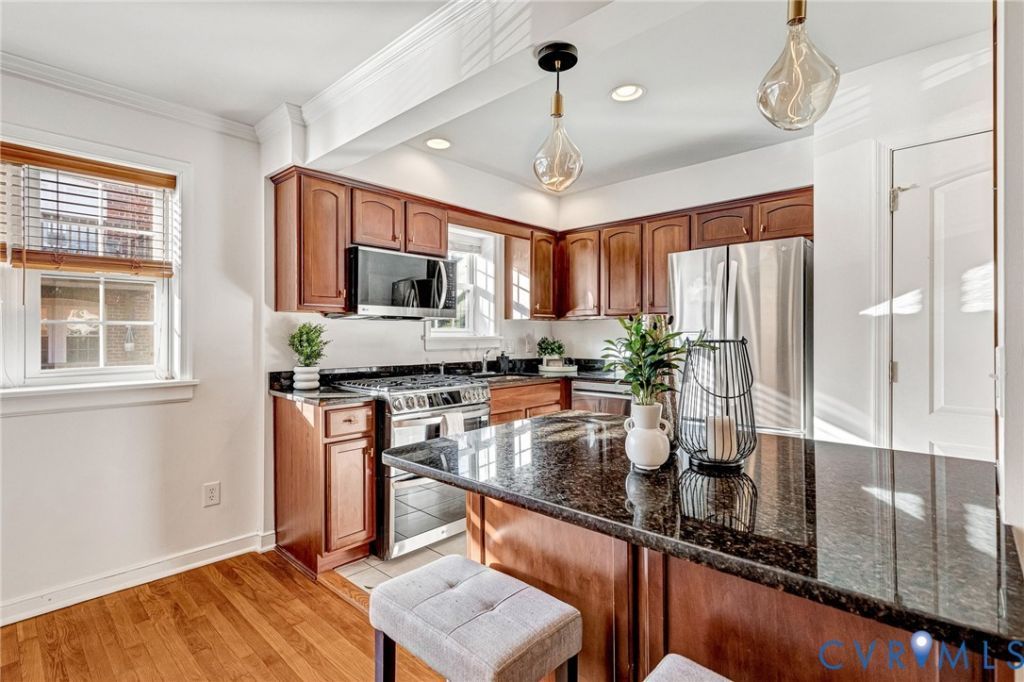
Welcome to 4520 Grove Avenue, Unit 5 - a spacious 3-bedroom, 2-bath, corner-unit condo offering 1,350 square feet of beautifully maintained, low-maintenance living in the heart of Richmond. Located across from Mary Munford Elementary and just minutes from Westhampton, Carytown, Scott's Addition, The Fan, and the University of Richmond, this home puts some of the city's favorite restaurants, shops, and conveniences right at your fingertips. Inside, you'll find the flexible, open-concept floorplan - kitchen, living, and dining layout Hardwood floors, abundant natural light, and western and southern exposures shine throughout the whole unit. The updated kitchen features granite countertops, stainless steel appliances, gas cooking, bar seating, and updated cabinet hardware. The spacious primary suite offers a large custom closet and private ensuite bath, while two additional bedrooms feature custom closets. Major updates include a new Carrier HVAC system (2025), newer kitchen appliances including the range, dishwasher, and refrigerator (2023), energy-efficient vinyl windows, and a newer in-unit washer/dryer combo (2024). Enjoy truly low-maintenance living with exterior maintenance and several utilities handled through the condo association. Additional highlights include a deeded off-street parking space, basement storage, and an unbeatable Grove Avenue location. Quick close preferred.
Property Features
Property Type: Residential - Condominium
Basement: Yes
Basement: Full, Storage Space
Cooling: Central Air
Days on Market: 40
Heating: Electric, Heat Pump
Home Style: Low Rise
Lot Size: 0.03 Acres
Roof Type: Flat, Other
Stories: 1.0
Taxes: $2,988
Year Built: 1960
Feature Descriptions
Appliances: Dryer, Dishwasher, Gas Cooking, Gas Water Heater, Microwave, Refrigerator, Washer
Association Amenities: Landscaping, Management
Community Features: Home Owners Association, Maintained Community, Storage Facilities
Exterior: Brick, Block, Drywall
Fencing: None
Floor Features: Tile, Wood
HOA Fee: 622.5/ Monthly
Interior: Ceiling Fan(s), Dining Area, Eat-in Kitchen, Granite Counters, Bath in Primary Bedroom, Pantry
Laundry: Washer Hookup, Dryer Hookup
Lot: Landscaped, Level
Lot Dimensions: 0
Parcel#: W019-0278-044
Parking: Assigned, Off Street
Pets Allowed: Yes
Security: Controlled Access
Sewer: Public Sewer
Water: Public
Room Sizes
Bedroom 2: 12.0 x 11.0 Level - First
Dining Room: 12.0 x 9.0 Level - First
Bedroom 3: 12.0 x 11.0 Level - First
Primary Bedroom: 21.0 x 12.0 Level - First
Kitchen: 12.0 x 9.0 Level - First
Living Room: 24.0 x 11.0 Level - First
Local Schools
High School: Thomas Jefferson
Middle School: Albert Hill
Elementary School: Munford
Listed By / Shown By

Estimate Your Payment
Estimated Payment
$ 2,143.42 per month $1,787.97 Principal & Interest $249.00 Property Tax $106.44 Homeowner's InsuranceChange Payment Information



These real estate listings were derived from the Central Virginia Regional Multiple Listing Service, LLC, of which this brokerage is an independently owned Participant. The information contained in these listings is deemed reliable but is not guaranteed. All MLS listings are © 2026 Central Virginia Regional Multiple Listing Service,LLC. All rights reserved. No one may copy and/or repost these MLS listings, or any portion thereof, without the written permission of an authorized officer of the Central Virginia Regional Multiple Listing Service, LLC. These listings are refreshed within a minimum of every seven calendar days. Thus, listings may appear here for properties no longer on the market. The information being provided is for consumers' personal, non-commercial use and may not be used for any purpose other than to identify prospective properties for purchasing or leasing.
Privacy Policy / DMCA Notice / ADA Accessibility


This site is hosted, designed and copyright
© 1994 - 2026 by
Delta Media Group, Inc. -- Patent Pending --
Agency License Information: Hometown Realty-Licensed in the Commonwealth of Virginia
Agent License Information: Licensed in the Commonwealth of Virginia