
Dawn Wade
Glen Allen, VA
REALTOR®


BEDS3
BATHS2 full
SQUARE FEET1,980
MLS#2619265
STATUSActive
PROPERTY TYPEResidential - Single Family
Property Description
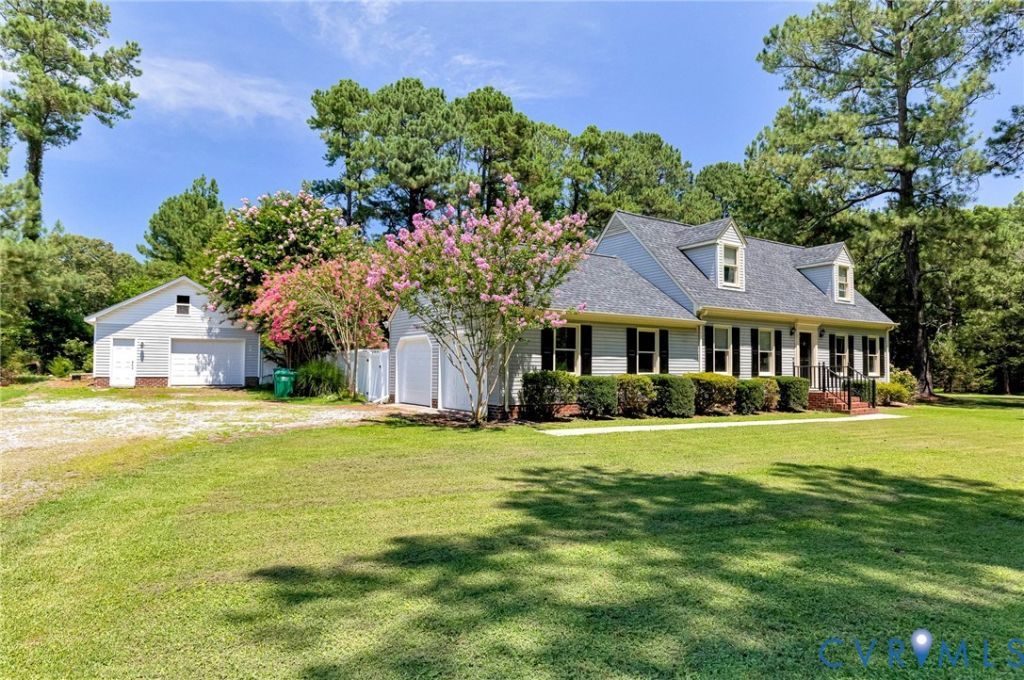
Welcome to 4980 Charles City Road, a beautiful custom cape cod styled home sitting on three peaceful acres in Henrico County. Looking for some privacy and enough land to have a small farm, here it is. A very well-built home with hardwood floors running throughout. Open kitchen and dining space, 1st floor primary, two bedrooms and bath upstairs, large great room, work from home, spacious attached two car garage with room to park or create a recreation room, back porch leads out to a beautiful in-ground swimming pool completely surrounded with a new vinyl fence. This property is Located on ample land for gardening or enjoying your own landscaping. Not only features a 2-bay attached garage but also detached garage with electrical and unfinished living space. Great as a detached office, in-law suite and other possibilities. Come out and take a look today, don't let this one get away!
Property Features
Property Type: Residential - Single Family
Basement: Crawl Space
Cooling: Central Air
Fenced: Yes
Garage: 3 car attached
Heating: Electric, Heat Pump
Home Style: Cape Cod
Lot Size: 3 Acres
Roof Type: Shingle
Stories: 1.0
Taxes: $3,112
Year Built: 1994
Feature Descriptions
Appliances: Dishwasher, Electric Cooking, Microwave, Smooth Cooktop
Exterior: Frame, Vinyl Siding
Fencing: Fenced, Privacy
Interior: Main Level Primary
Lot Dimensions: 0
Parcel#: 839-698-9680
Parking: Attached, Detached, Garage
Pool Features: Fenced, In Ground, Pool, Private
Sewer: Septic Tank
Water: Well
Room Sizes
Bedroom 3: 14.6 x 20.0 Level - Second
Bedroom 2: 15.8 x 20.0 Level - Second
Primary Bedroom: 17.0 x 14.7 Level - First
Dining Room: 8.11 x 8.0 Level - First
Kitchen: 9.7 x 8.0 Level - First
Living Room: 22.1 x 14.7 Level - First
Local Schools
High School: Varina
Middle School: Rolfe
Elementary School: Ward
Listed By / Shown By
Estimate Your Payment
Estimated Payment
$ 2,854.52 per month $2,449.37 Principal & Interest $259.33 Property Tax $145.82 Homeowner's InsuranceChange Payment Information



These real estate listings were derived from the Central Virginia Regional Multiple Listing Service, LLC, of which this brokerage is an independently owned Participant. The information contained in these listings is deemed reliable but is not guaranteed. All MLS listings are © 2026 Central Virginia Regional Multiple Listing Service,LLC. All rights reserved. No one may copy and/or repost these MLS listings, or any portion thereof, without the written permission of an authorized officer of the Central Virginia Regional Multiple Listing Service, LLC. These listings are refreshed within a minimum of every seven calendar days. Thus, listings may appear here for properties no longer on the market. The information being provided is for consumers' personal, non-commercial use and may not be used for any purpose other than to identify prospective properties for purchasing or leasing.
Privacy Policy / DMCA Notice / ADA Accessibility


This site is hosted, designed and copyright
© 1994 - 2026 by
Delta Media Group, Inc. -- Patent Pending --
Agency License Information: Hometown Realty-Licensed in the Commonwealth of Virginia
Agent License Information: Licensed in the Commonwealth of Virginia